<-- style PDP --> Upper-66 Foundry Crescent, Markham - Detached for lease for $3,600
  • new
  • for lease

Upper-66 Foundry Crescent

Markham, Ontario, L3P 6N7 - Raymerville

$3,600

  • Neighbourhood

    Raymerville

  • Major Intersection

    Raymerville/16th Avenue

  • Listed Since: 2 day(s)

  • Last update: today

Overview

  • Property Type

    Detached, 2-Storey

  • Bedrooms

    4

  • Bathrooms

    3

  • Basement

    Full

  • Kitchen

    1

  • Total Parking

    4 (2 Attached Garage)

  • Lot Size

    Available Upon Request

  • Taxes

    n/a

  • Type

    Freehold

Property Description

Property description for Upper-66 Foundry Crescent, Markham

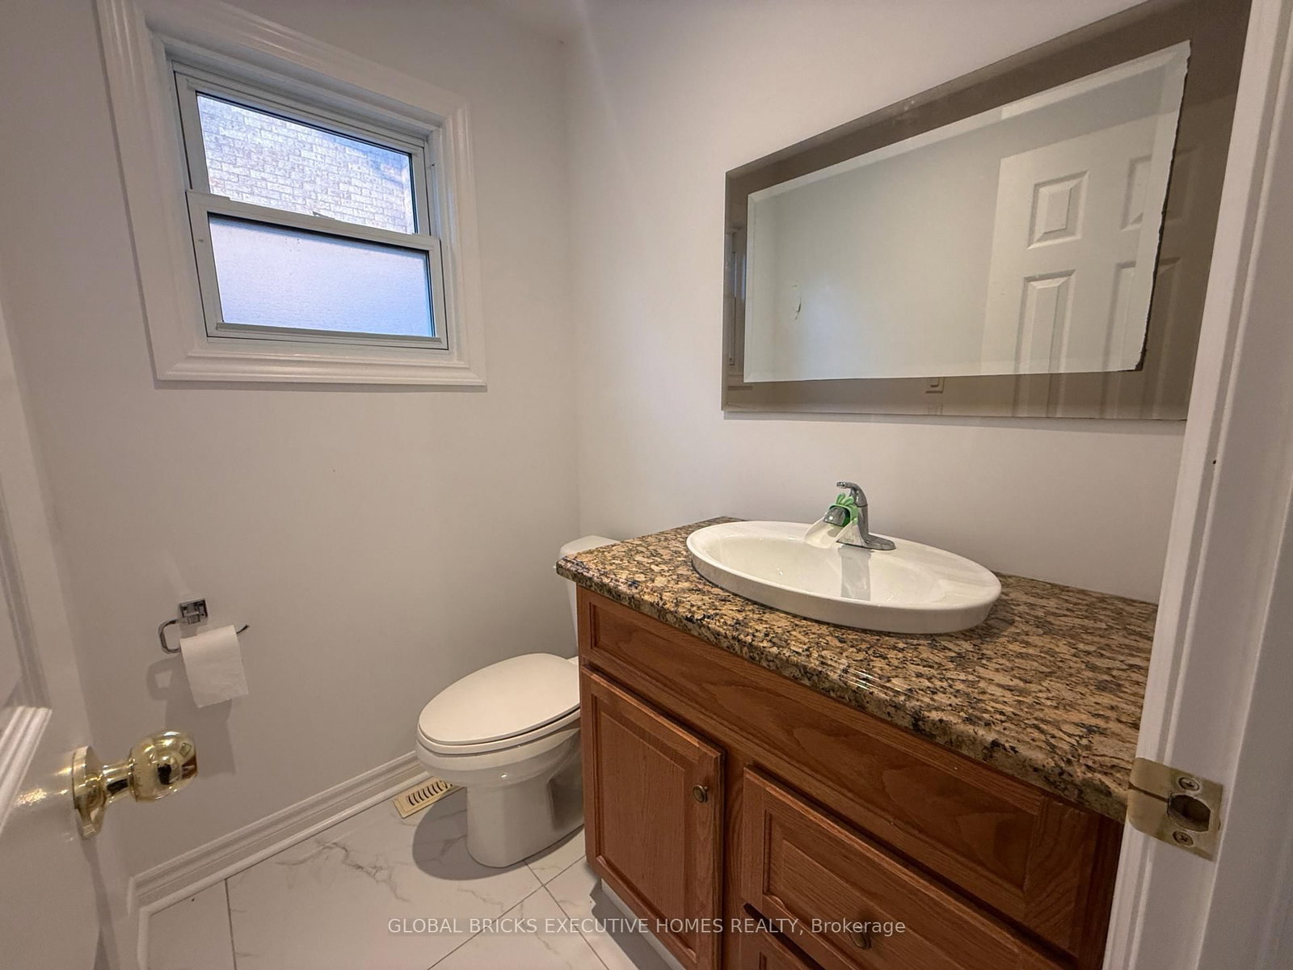
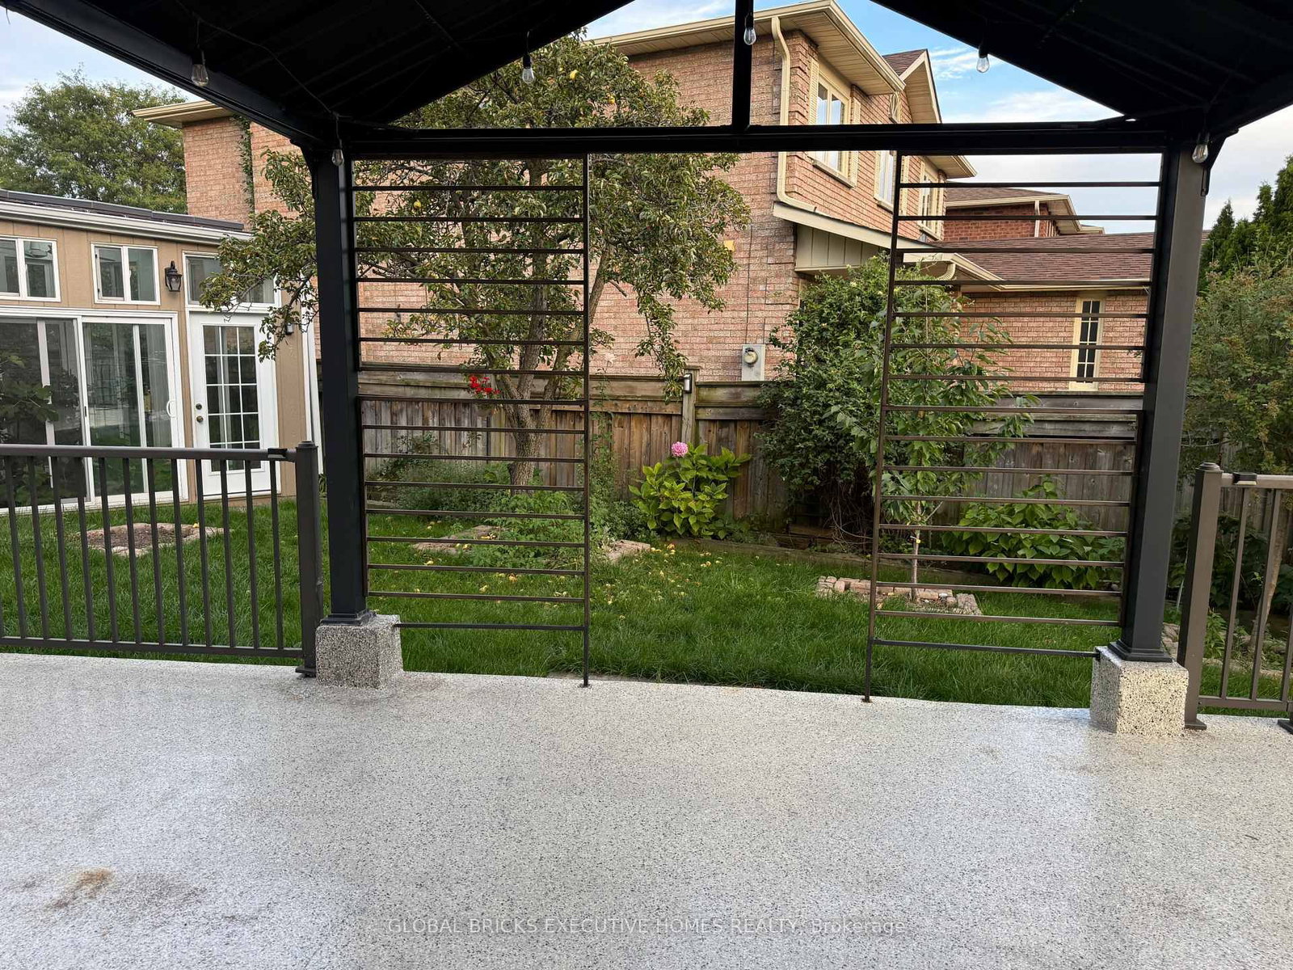
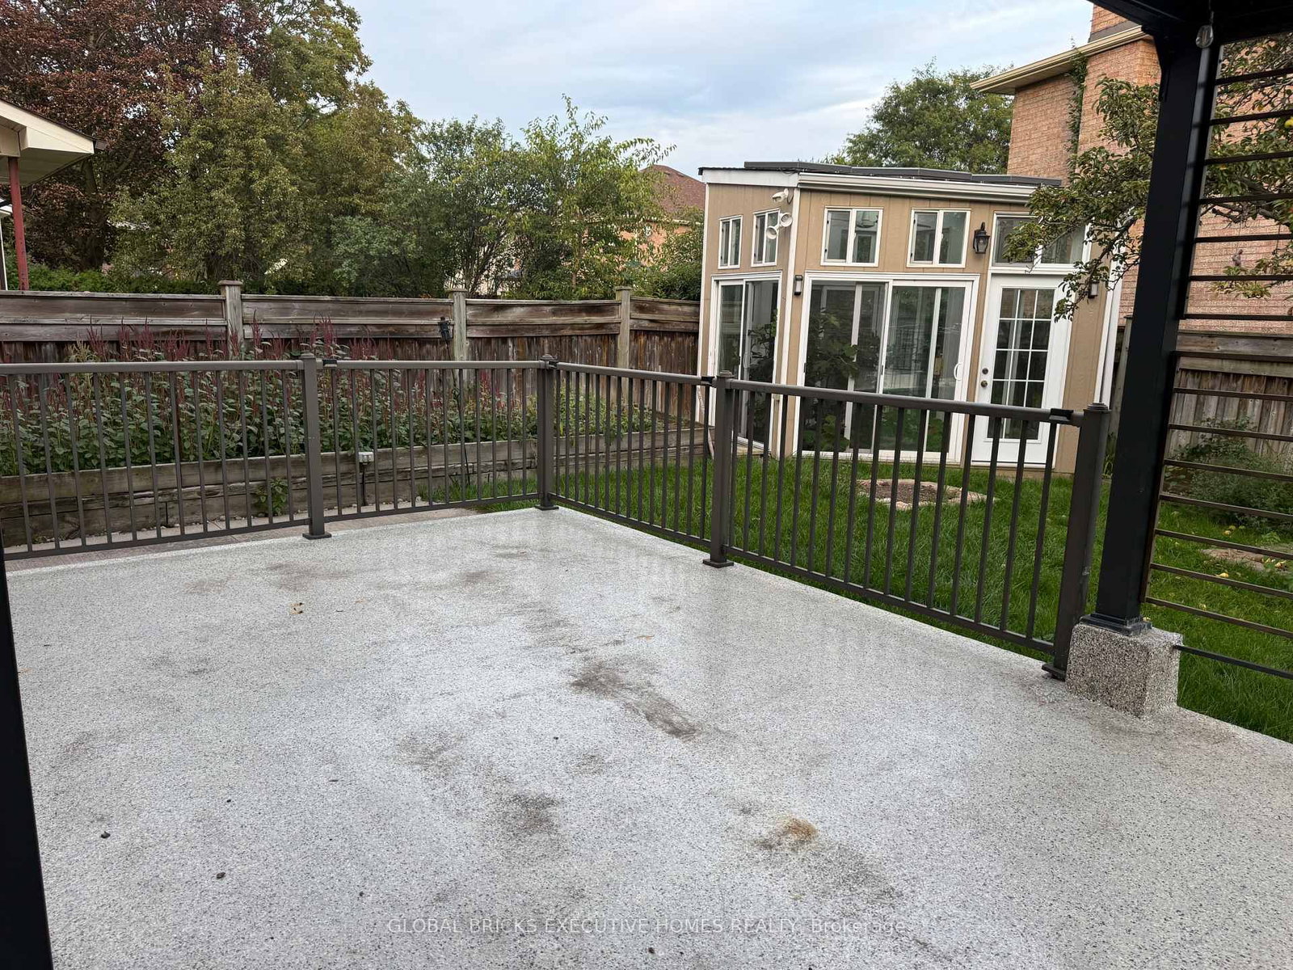
Strategic Location - Mccowan/16th/Markham, Located in the exceptional neighbourhood of Raymerville, Markham. Well Maintained 4 Bedroom Greenpark Built House In Raymerville, Sunny And Bright Corner Lot, Great Layout, Plenty of natural light throughout, complete with an oak staircase, hardwood floor throughout the living and dining room,family and kitchen and an interlocking driveway. Storm Door with shoes closet. Beautiful concrete paito in the backyard, perfect for relaxation and family time. Amazing master bedroom with an ensuite bathroom and closet, three additional bedrooms and washrooms on the second floor. Steps away from the GO train station and Main Street Markville. Situated perfectly near CF Markville Mall, and with amazing elementary and secondary schools. Corner lot with front and back fence, lots of Fruit trees , green house on the backyard. Upper share 70 % of utility and yard work. Landlord is willing to rent both lower and upper together for $4800/month.

Listed by GLOBAL BRICKS EXECUTIVE HOMES REALTY

  • MLS #

    N13816638

  • Sq. Ft

    < 700

  • Sq. Ft. Source

    MLS

  • Lot Irregularities

    Y

  • Year Built

    Available Upon Request

  • Pool

    None

  • Drive

    Private

  • Garage

    Attached, 2 spaces

  • Total Parking

    4

  • Family Room

    Y

  • Den

    Y

  • Exterior

    Brick

  • Fireplace

    Y

  • Roof

    Asphalt Shingle

  • Foundation

    Concrete

  • Elevator

    n/a

  • Water View

    n/a

  • Laundry Level

    Main

  • Heat

    Forced Air

  • A/C

    Central Air

  • Water

    Municipal

  • Water Supply

    n/a

  • Sewers

    Sewers

  • Central Vac

    N

  • Living

    4.94 x 3.37 ft Main level

    hardwood floor, French Doors, Pot Lights

  • Dining

    3.56 x 3.36 ft Main level

    hardwood floor, Crown Moulding, Pot Lights

  • Kitchen

    3.23 x 2.84 ft Main level

    hardwood floor, Granite Counter, O/Looks Backyard

  • Breakfast

    3.47 x 3.45 ft Main level

    hardwood floor, W/O To Deck, Pot Lights

  • Family

    5.58 x 3.39 ft Main level

    hardwood floor, Fireplace, O/Looks Backyard

  • Primary

    5.14 x 3.39 ft 2nd level

    Parquet Floor, His/Hers Closets, 3 Pc Ensuite

  • 2nd Br

    4.55 x 3.17 ft 2nd level

    Parquet Floor, Closet, Window

  • 3rd Br

    4.54 x 3.18 ft 2nd level

    Parquet Floor, Closet, Window

  • 4th Br

    3.36 x 3.0 ft 2nd level

    Parquet Floor, Closet, Window

  • MLS #

    N13816638

  • Sq. Ft

    < 700

  • Sq. Ft. Source

    MLS

  • Lot Irregularities

    Y

  • Year Built

    Available Upon Request

  • Pool

    None

  • Drive

    Private

  • Garage

    Attached, 2 spaces

  • Total Parking

    4

  • Family Room

    Y

  • Den

    Y

  • Exterior

    Brick

  • Fireplace

    Y

  • Roof

    Asphalt Shingle

  • Foundation

    Concrete

  • Elevator

    n/a

  • Water View

    n/a

  • Laundry Level

    Main

  • Heat

    Forced Air

  • A/C

    Central Air

  • Water

    Municipal

  • Water Supply

    n/a

  • Sewers

    Sewers

  • Central Vac

    N

  • Living

    4.94 x 3.37 ft Main level

    hardwood floor, French Doors, Pot Lights

  • Dining

    3.56 x 3.36 ft Main level

    hardwood floor, Crown Moulding, Pot Lights

  • Kitchen

    3.23 x 2.84 ft Main level

    hardwood floor, Granite Counter, O/Looks Backyard

  • Breakfast

    3.47 x 3.45 ft Main level

    hardwood floor, W/O To Deck, Pot Lights

  • Family

    5.58 x 3.39 ft Main level

    hardwood floor, Fireplace, O/Looks Backyard

  • Primary

    5.14 x 3.39 ft 2nd level

    Parquet Floor, His/Hers Closets, 3 Pc Ensuite

  • 2nd Br

    4.55 x 3.17 ft 2nd level

    Parquet Floor, Closet, Window

  • 3rd Br

    4.54 x 3.18 ft 2nd level

    Parquet Floor, Closet, Window

  • 4th Br

    3.36 x 3.0 ft 2nd level

    Parquet Floor, Closet, Window

Thinking of Selling?

Find Out Your Home’s Value in Today’s Market!

No Email or Signup is required to view your home estimate.

estimate your home value

Contact Manoj Kukreja

Sales Representative,
Century 21 People’s Choice Realty Inc.,
Brokerage
(647) 576 - 2100

Manoj profile avatar

Inventory Graph

10 9 8 7 6 5 4 3 2 1 0 4 Months of inventory SELLER'S Market BALANCED Market BUYER'S Market

Thinking of Selling?

Find Out Your Home’s Value in Today’s Market!

No Email or Signup is required to view your home estimate.

estimate your home value

Contact Manoj Kukreja

Sales Representative, Century 21 People’s Choice Realty Inc., Brokerage
(647) 576 - 2100

Manoj profile avatar

Recent Sold Listings in Raymerville, Markham

Popular Cities